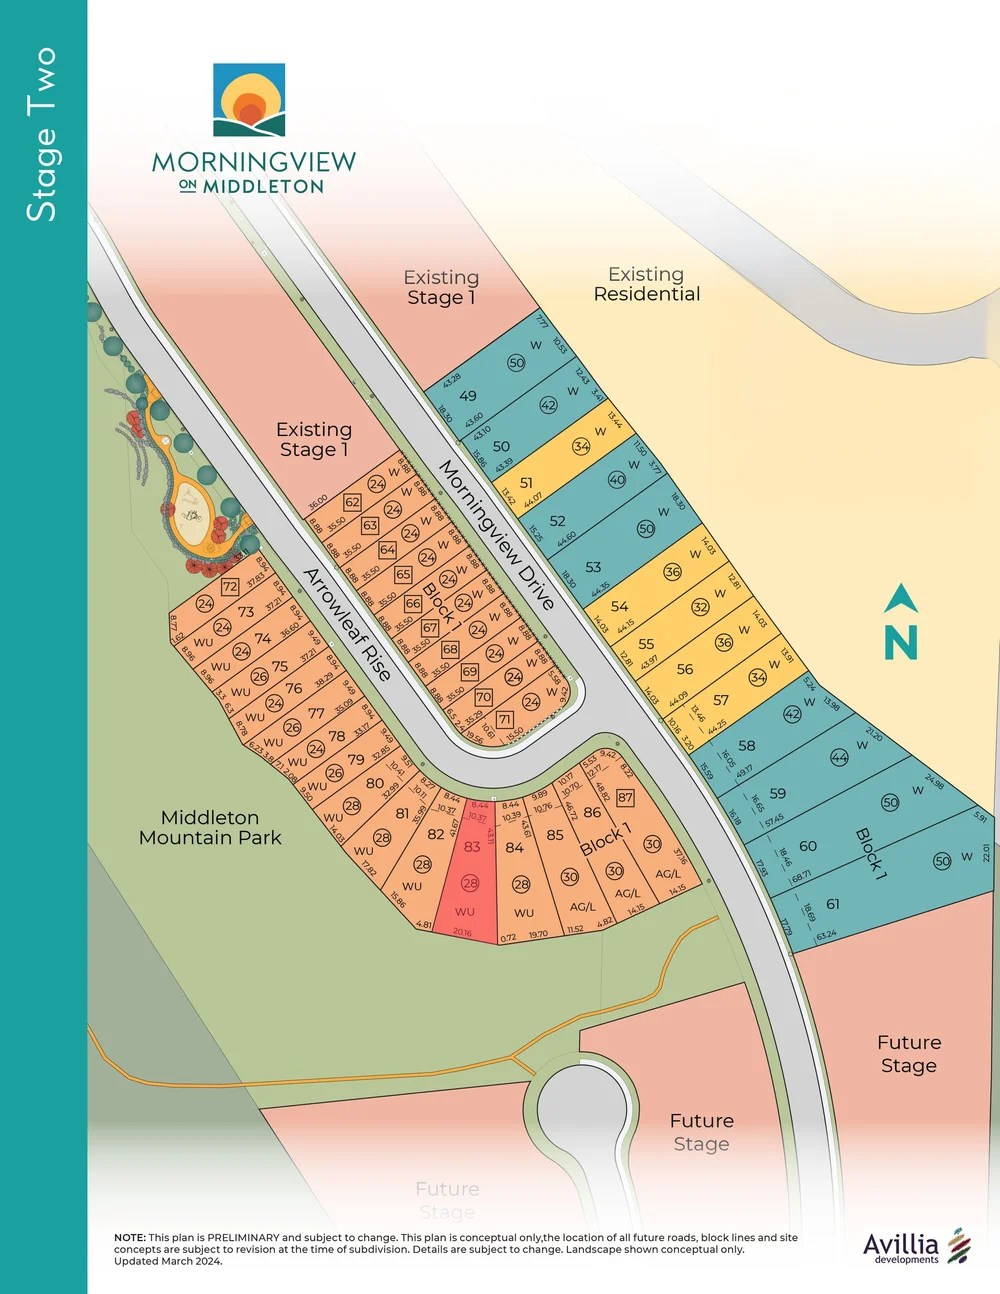
Matese M81 434 Arrowleaf Rise
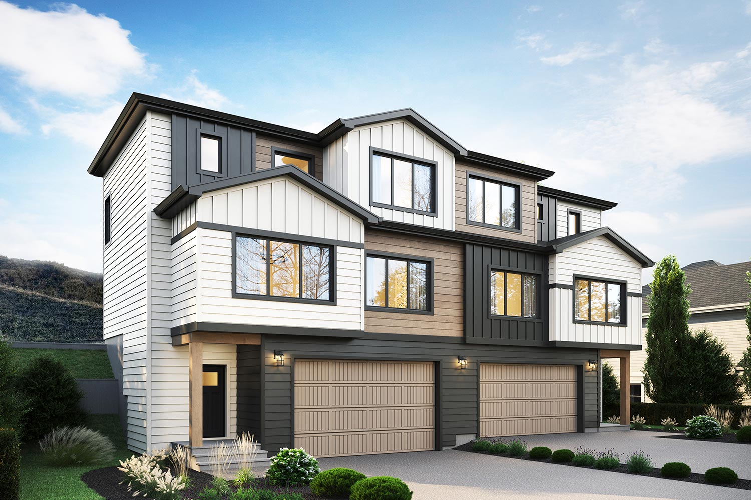
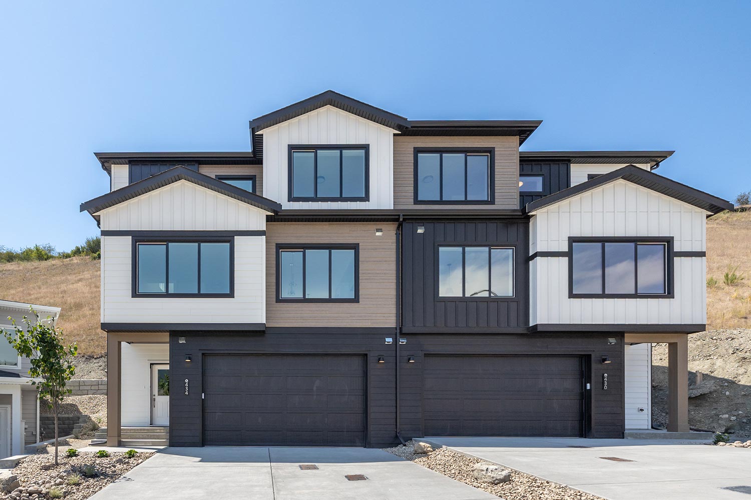
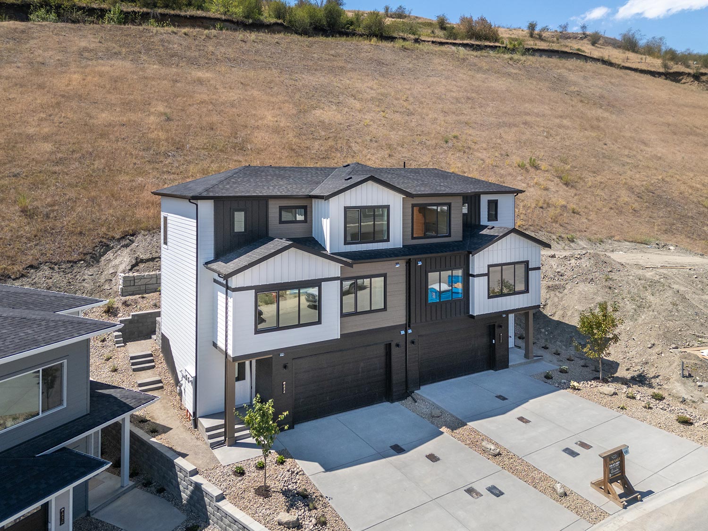
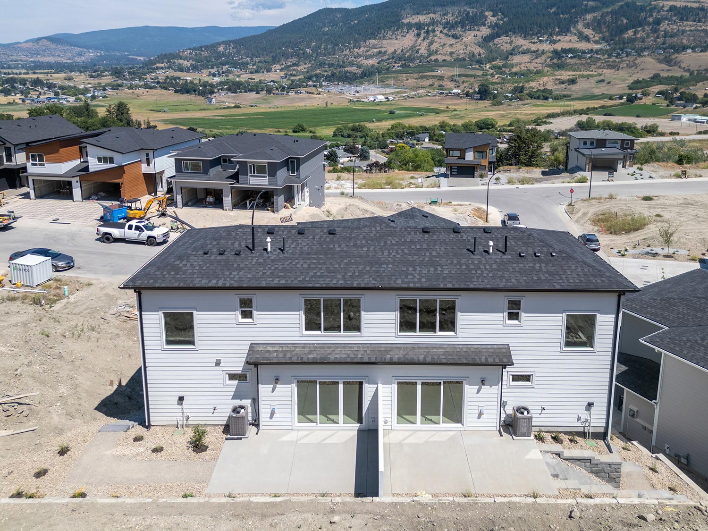
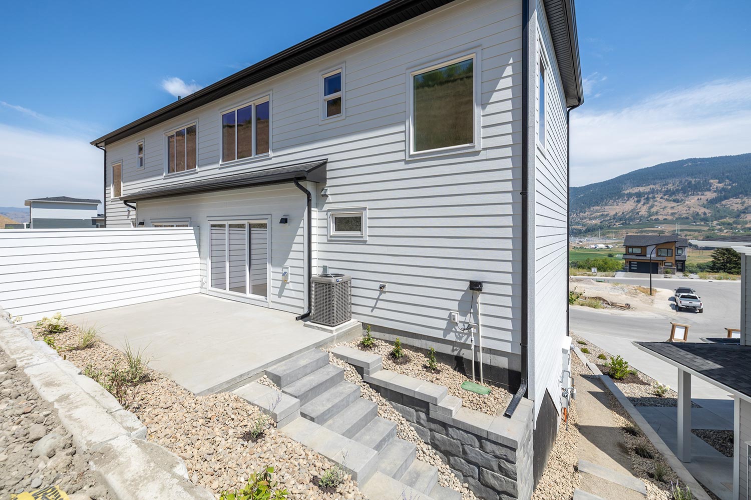
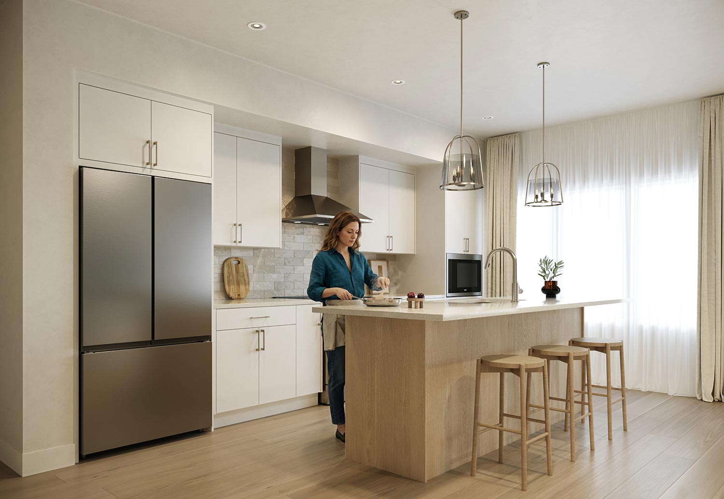
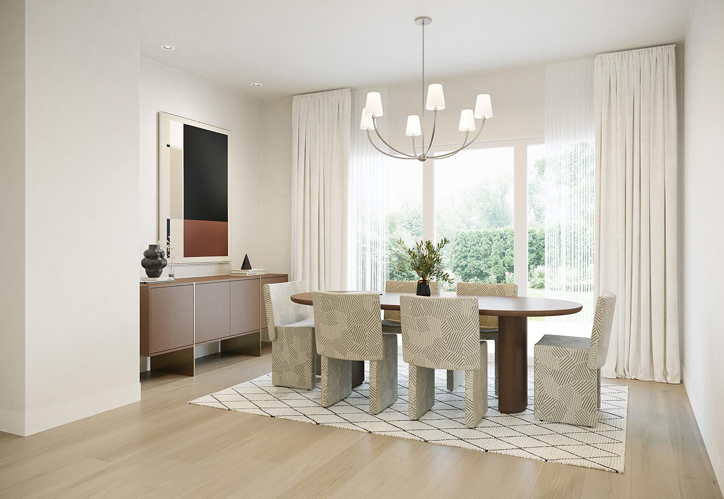
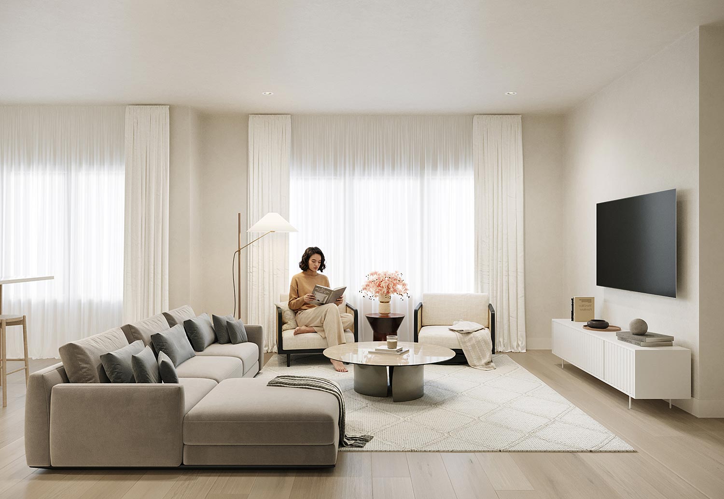
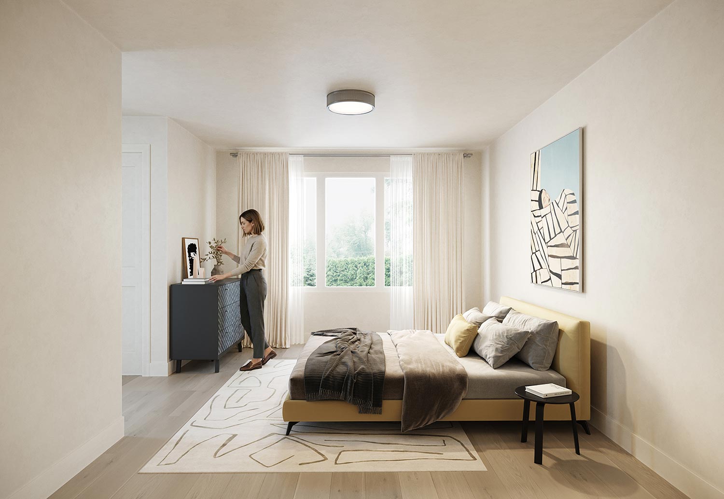
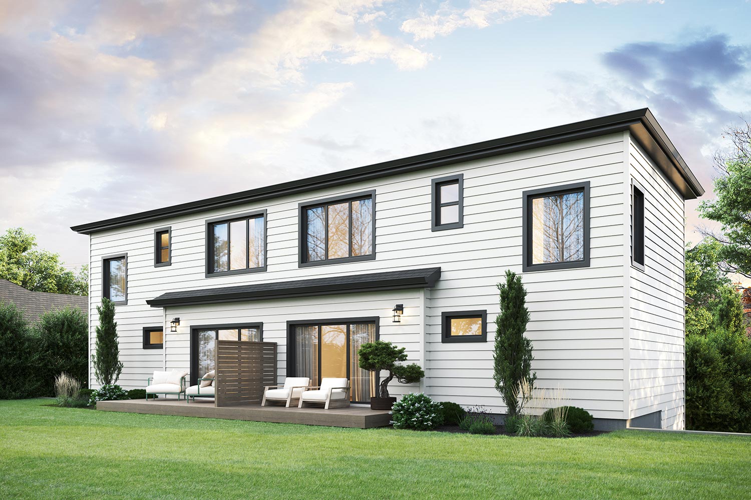
Discover the thoughtfully designed Matese M81, offering 1,623 sq. ft. of comfortable and functional living space. The bright, open-concept main floor features a spacious kitchen with a large pantry, a convenient powder room, and plenty of room to gather and entertain. Upstairs, enjoy the flexibility of two primary suites, each complete with a private ensuite and walk-in closet. The double-attached garage provides convenient parking and storage, while the rear patio with a privacy screen creates a comfortable outdoor space to relax and unwind. Available now and ready to welcome you home, this home comes with no HOA or strata fees.
- 2 Bedroom, 2.5 Bathroom
- 1623 sqft
- Dual primary suites w/ensuite & walk-in closet
- Bright open concept main floor with large pantry
- Double-attached garage
- Rear patio with privacy screen
- Available Now

Floor Plans
Contact Carriage Signature Homes
Learn more about this opportunity from
Carriage Signature Homes